Furnishing a Small Children’s Room: 7 Mistakes That Waste Valuable Space
A Children’s Room That Grows with Your Child, Sleep & Evening Routine

Furnishing a Small Children’s Room: 7 Mistakes That Waste Valuable Space

Home » Blog » Furnishing a Small Children’s Room: 7 Mistakes That Waste Valuable Space

Furnishing a small children’s room starts with good planning

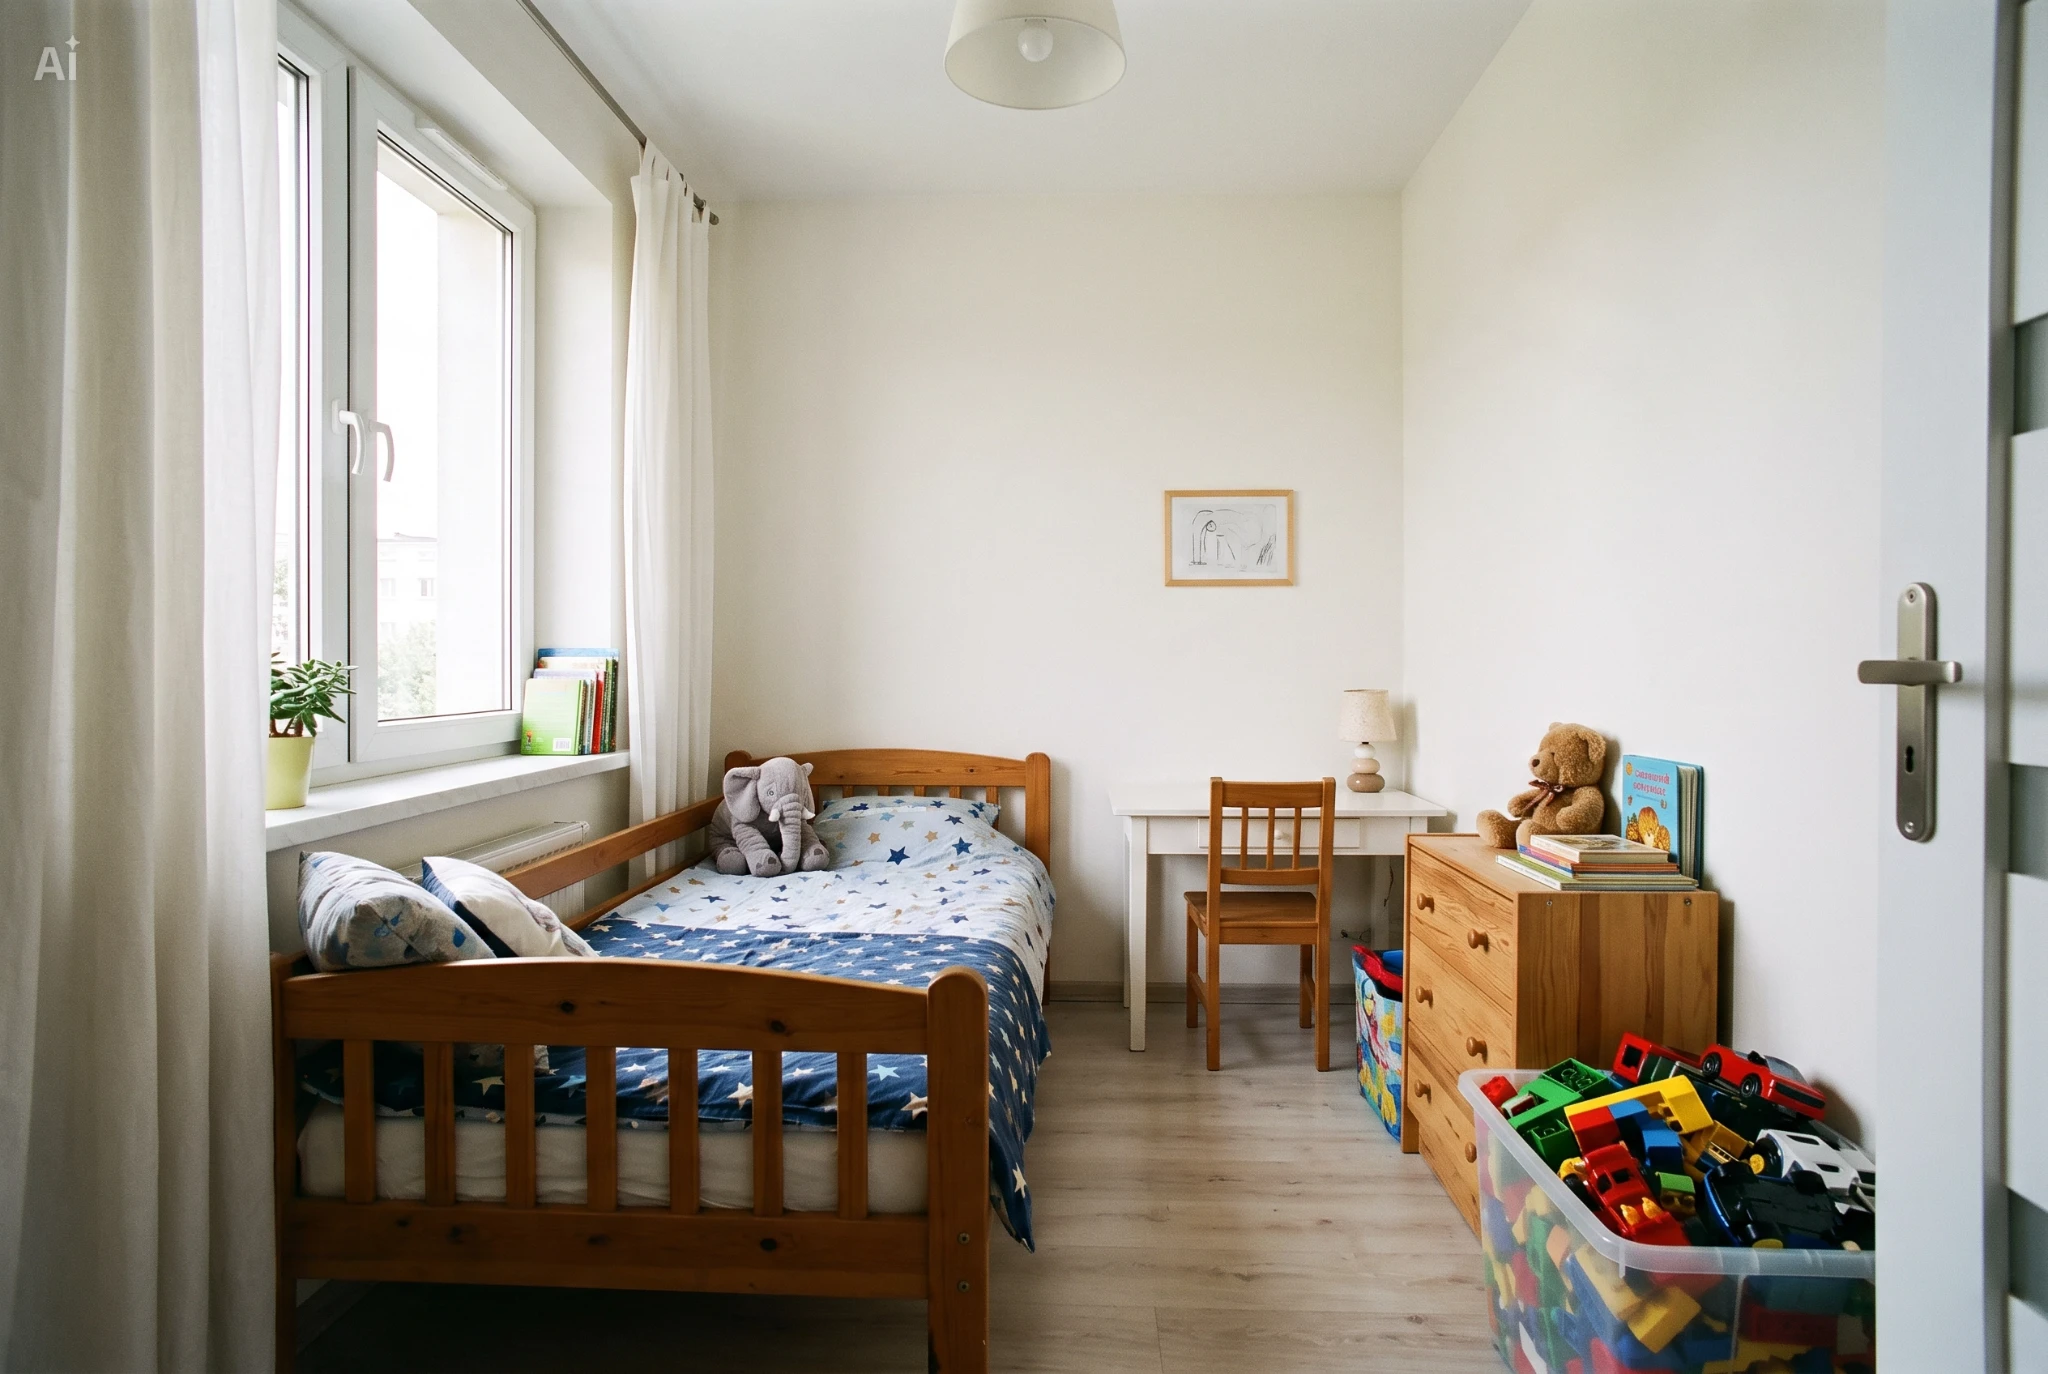
When furnishing a small children’s room, start by carefully planning the available space before choosing furniture. A bed, wardrobe, chest of drawers, shelving unit and desk — each piece seems necessary on its own. Once everything is in the room, however, there is often surprisingly little free space left for the child.

First, measure the room accurately and draw a simple floor plan — a sheet of paper is all you need. Mark doors, windows, radiators and areas that must remain clear. Then plan how much space is needed for sleeping, storage, studying and, above all, playing.

Pay attention to the routes through the room, too. A child should be able to move around freely. Doors, drawers and wardrobe doors must open easily without bumping into other furniture.

Ask yourself a simple question about every piece of furniture you are planning to add:

Does it really need its own space — or could several functions be combined?

This consideration can be particularly important in small children’s rooms. Often, the space is there; it simply has not yet been used to its full potential.

Good room design begins with understanding the available space before choosing the furniture.

Consider the room’s height as well as its floor space

When planning a small children’s room, most people think first in square metres. Yet when space is limited, what happens above floor level is just as important.

A conventional bed with a sleeping area of 90 × 200 cm takes up almost 2 m² of floor space. For many hours of the day, this space is barely used — the bed waits for evening while the child needs room to play, study and store their belongings.

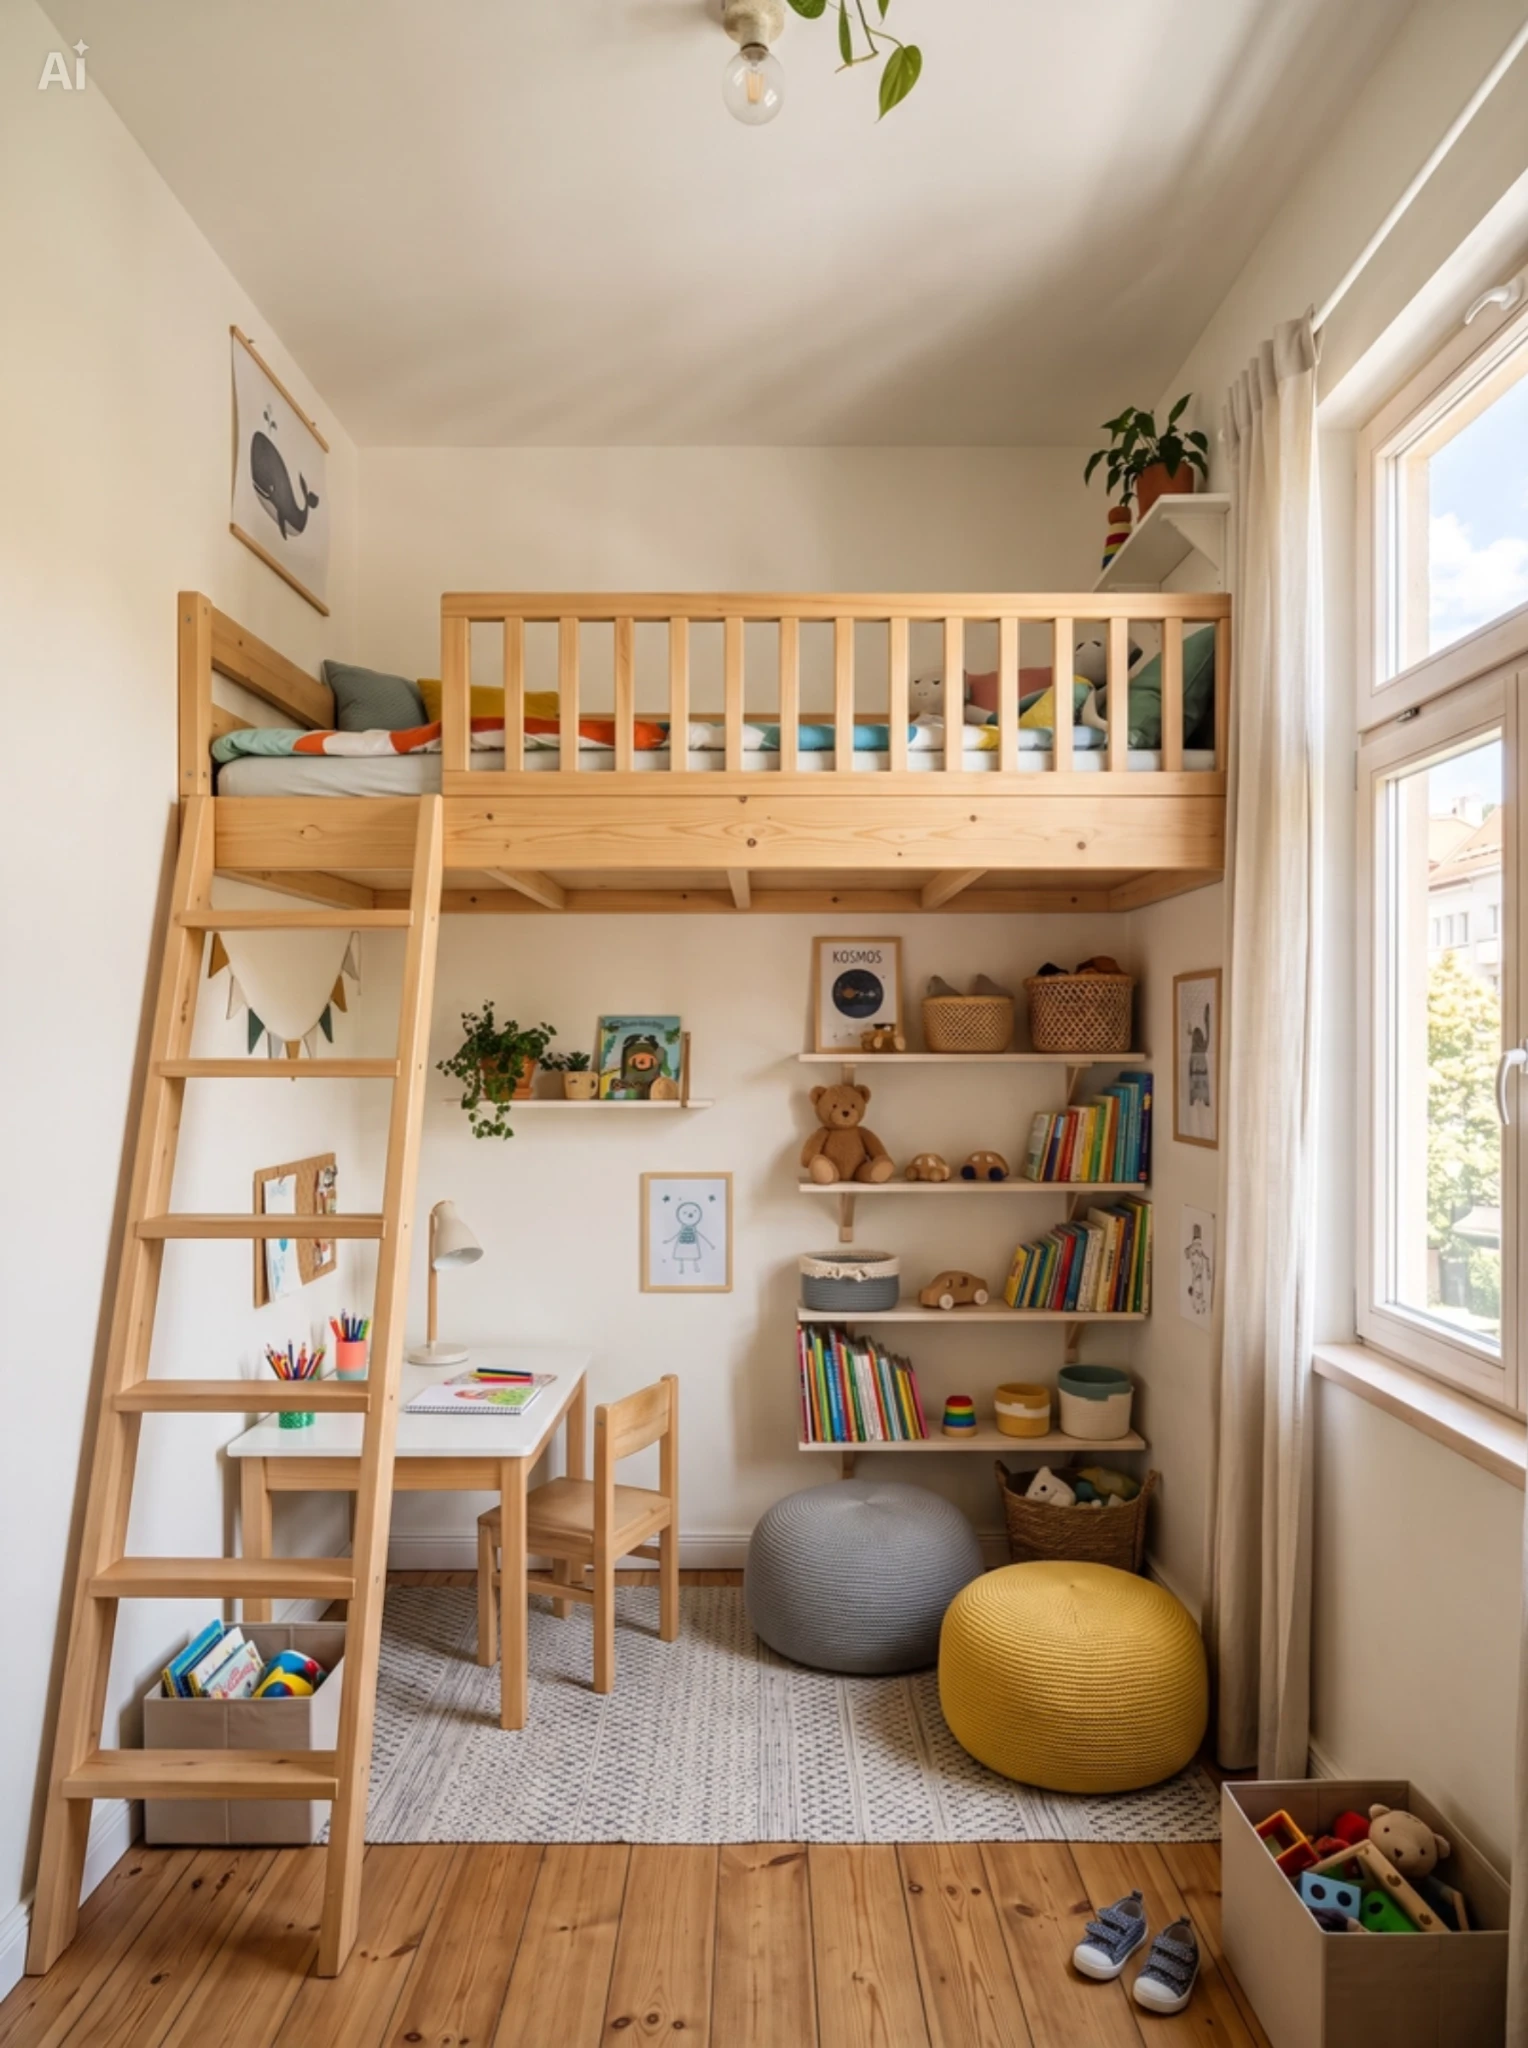
This is why loft beds and raised beds can be a particularly practical solution in small children’s rooms. The sleeping area is moved upwards, giving the space underneath a second function.

The area under the bed can become a play or reading corner, accommodate a desk or provide additional storage. Depending on the bed’s construction, it may even be possible to create another sleeping space underneath.

The children’s room does not become a single centimetre larger, yet we gain valuable room by using space that previously remained unused.

In a small children’s room, it therefore pays to think in cubic metres as well as square metres.

In a small children’s room, think in cubic metres as well as square metres.

Deliberately plan open space instead of filling every corner

Open space in a children’s room is valuable. It is one of the most important areas of the entire room.

When furnishing a room, it is easy to want to use every free wall and corner. Another shelf could fit here, a chest of drawers there, and an extra toy box in the corner. In the end, everything has its place, but there is barely any room left for the child.

When furnishing a small children’s room, deliberately plan for clear floor space. This is where train tracks, building-block creations and blanket dens take shape, and where children have room to play and move.

Instead of adding another piece of furniture, you can:

  • use the space under the bed,
  • move some storage onto the walls,
  • choose closed storage instead of adding more open shelves,
  • make use of the room’s height,
  • keep the centre of the children’s room as clear as possible.

This creates more room for play. Having fewer pieces of furniture on the floor also makes the room feel calmer, more organised and more spacious.

In a functional children’s room, every centimetre that is used serves a meaningful purpose.

Frequently asked questions

What is the best way to furnish a small children’s room?

Start with an accurate floor plan and first plan the areas for sleeping, playing, studying and storage. Then make use of the room’s height and keep as much continuous floor space clear as possible.

How can you save space in a small children’s room?

Use areas that often remain unused: the space under the bed, the height of the walls or the space above low furniture. Multifunctional furniture can also help combine several functions within the same footprint.

Is a loft bed a good idea for a small children’s room?

A loft bed can be particularly useful when space is limited because the area underneath the sleeping space can also be used — for example, for playing, studying or storage. The child’s age, sufficient ceiling height and safe use of the bed are always essential considerations.

How much free play space does a children’s room need?

There is no fixed number of square metres. What matters more is having as much continuous open space as possible where the child can move, build and play.

Good to know

A small children’s room does not need as many space-saving pieces of furniture as possible.

Sometimes, the best decision is to deliberately leave out an additional piece of furniture.

Clear floor space gives children room to play and move while making the entire room feel calmer and more spacious.

Suitable Solutions for Your IKEA KURA Bed

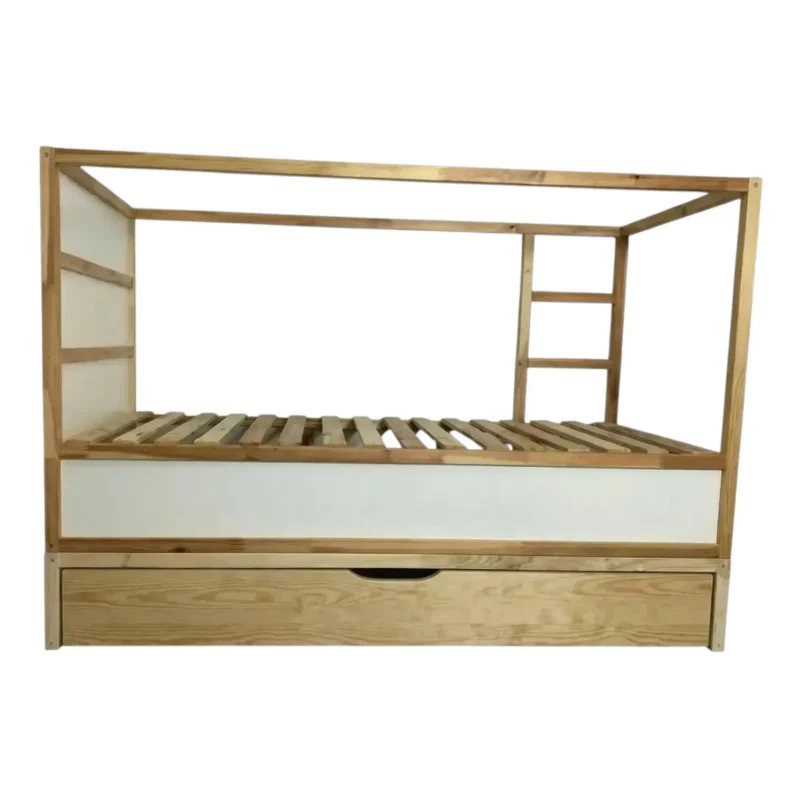
IKEA KURA Bed Platform with Extra-Large Drawer NestUp Storage XL Natural Wood

IKEA KURA NestUp Storage XL Platform

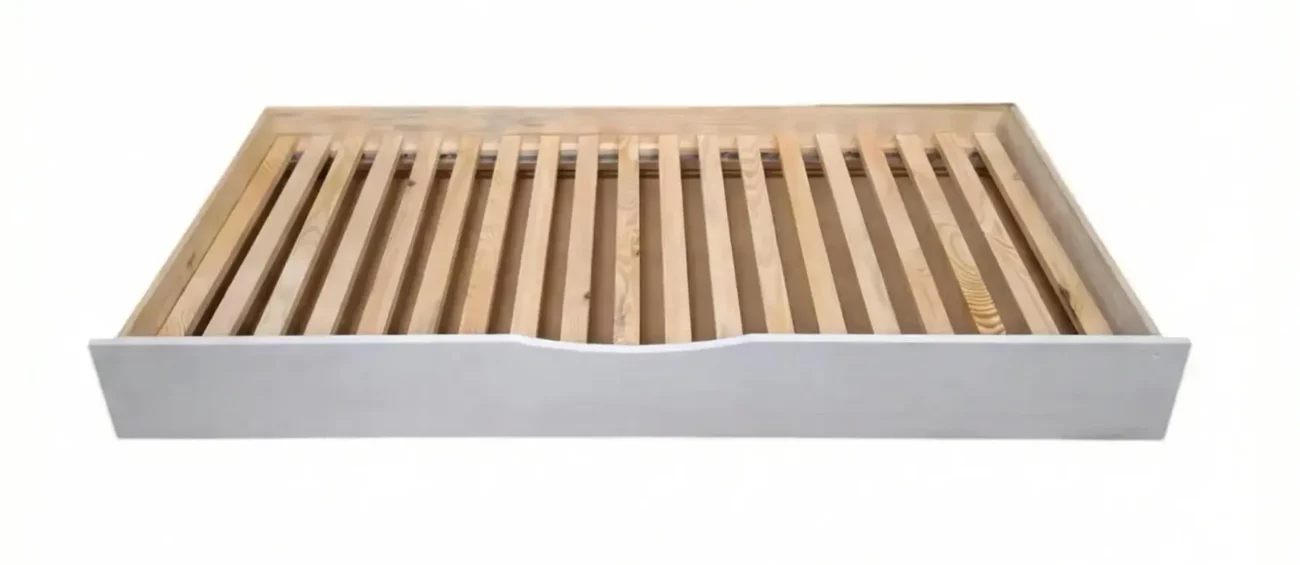
IKEA KURA Bed Pull-Out Bed 90×180 NestUp Sleep 2-in-1 Drawer White

IKEA KURA NestUp Sleep Pull-Out Bed 90×180

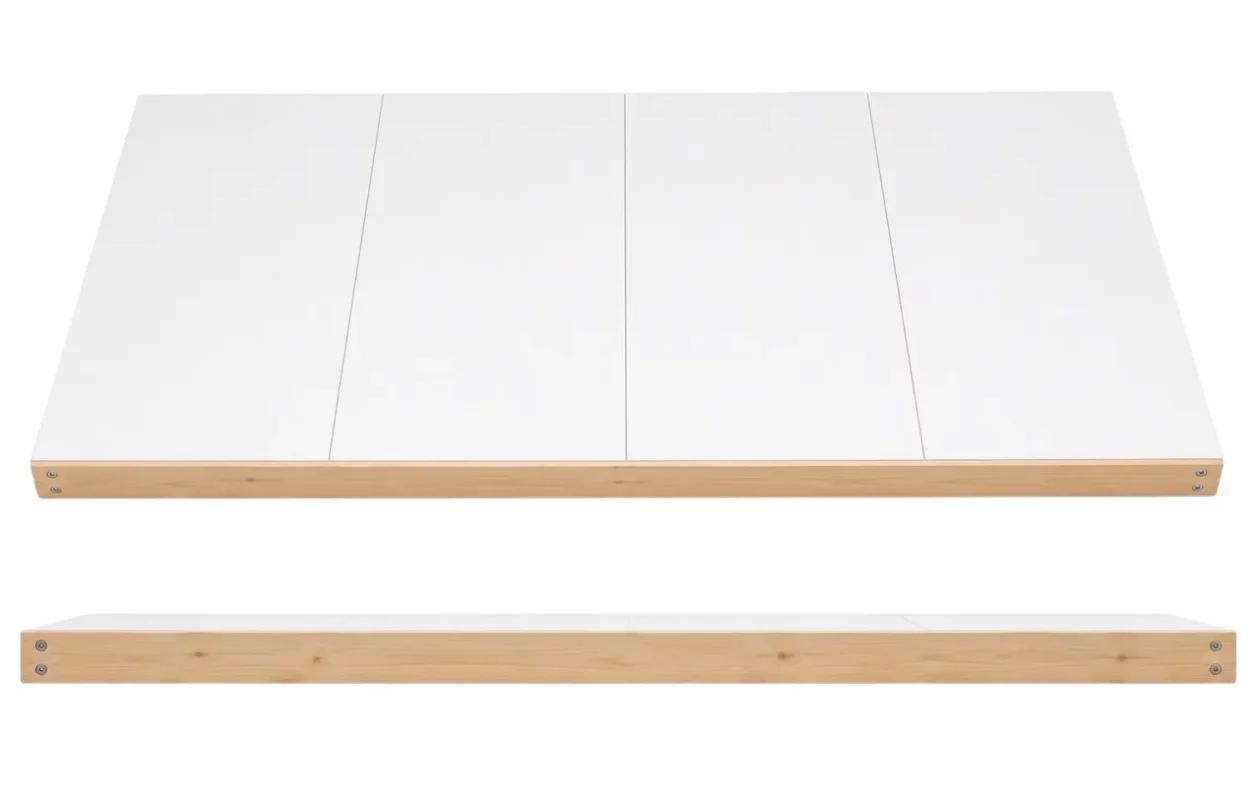
IKEA KURA Bed Play and Utility Surface NestUp Board

IKEA KURA NestUp Panel for Play and Everyday Use